Save
Ask
Tour
Hide
Share
$4,588,000
New Listing

17740 Beck Road
Northville Township, MI 48168

Single Family Residence|Coming Soon
5
Beds
5
Total Baths
4
Full Baths
1
Partial Bath
6,580
SqFt
$697
/SqFt
1936
Built
County:
Wayne
Call Now: 586-242-5838
Is this the listing for you? We can help make it yours.
586-242-5838
17740 Beck Road17740 Beck Road17740 Beck Road17740 Beck Road
Save
Ask
Tour
Hide
Share

Mortgage Calculator

Monthly Payment (Est.)

$20,932
Calculator powered by Showcase IDX, a Constellation1 Company. Copyright ©2026 Information is deemed reliable but not guaranteed.

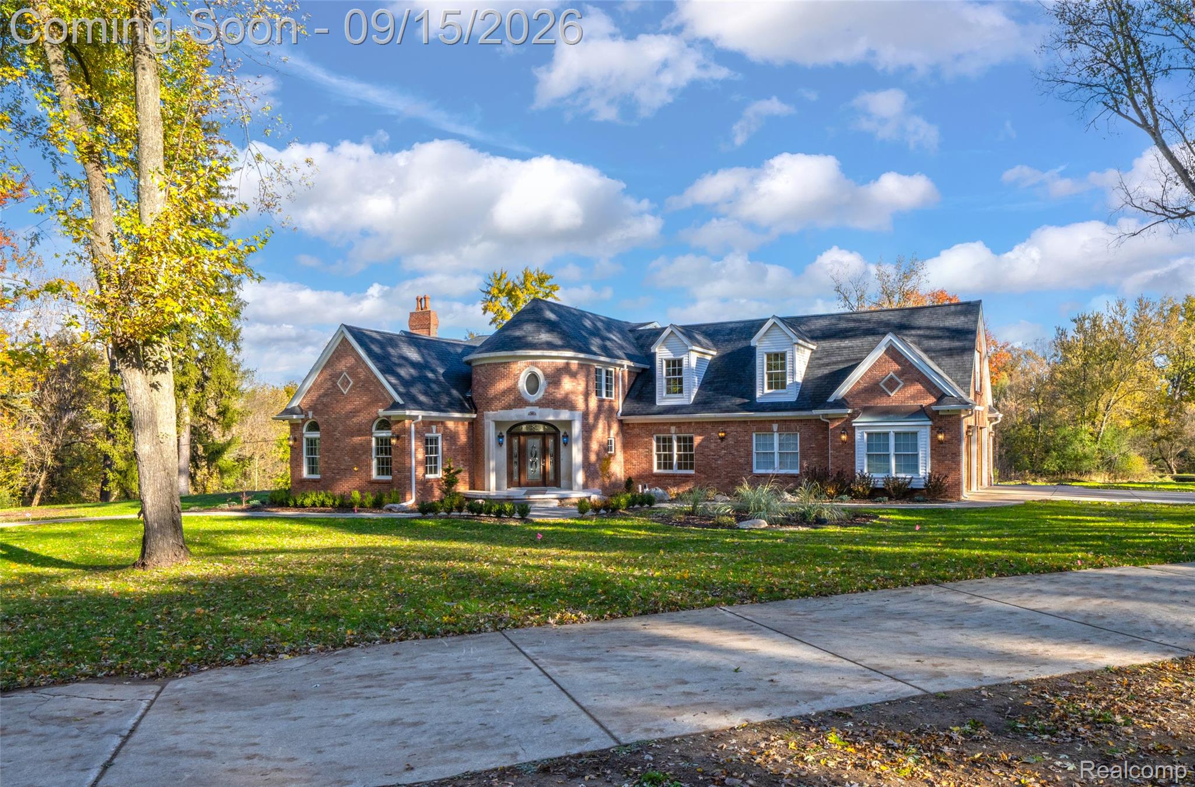
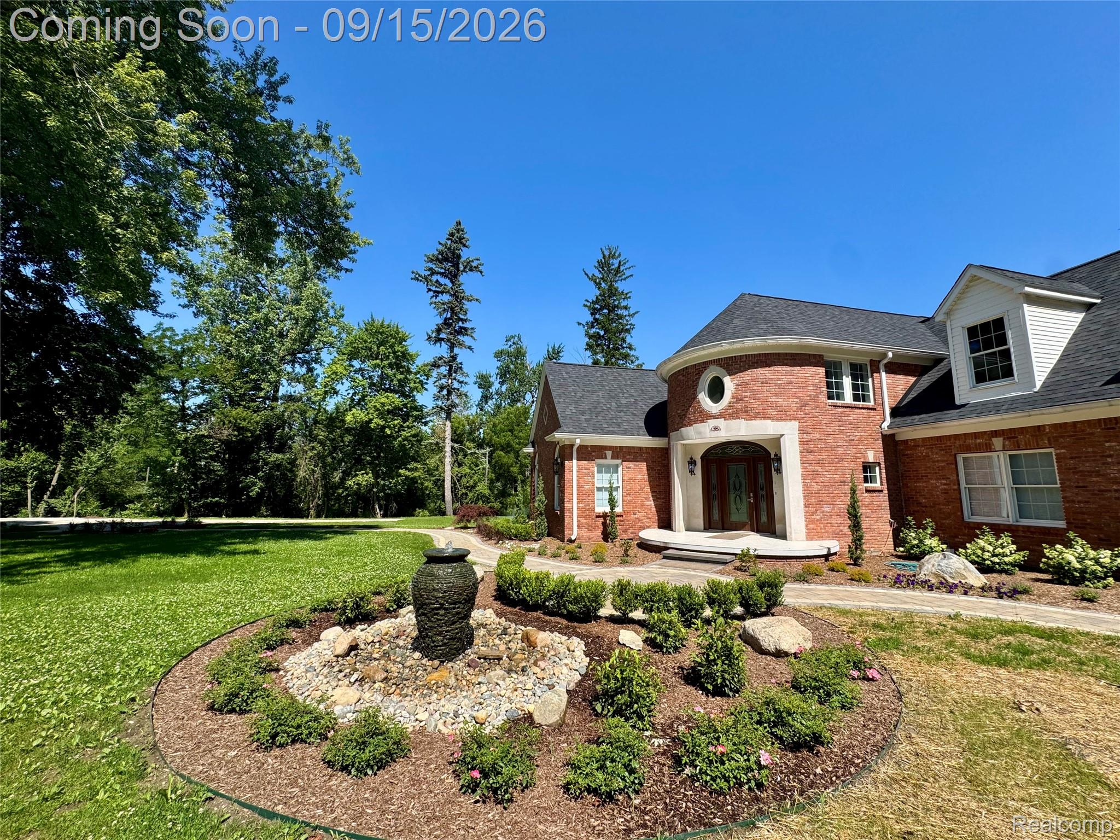
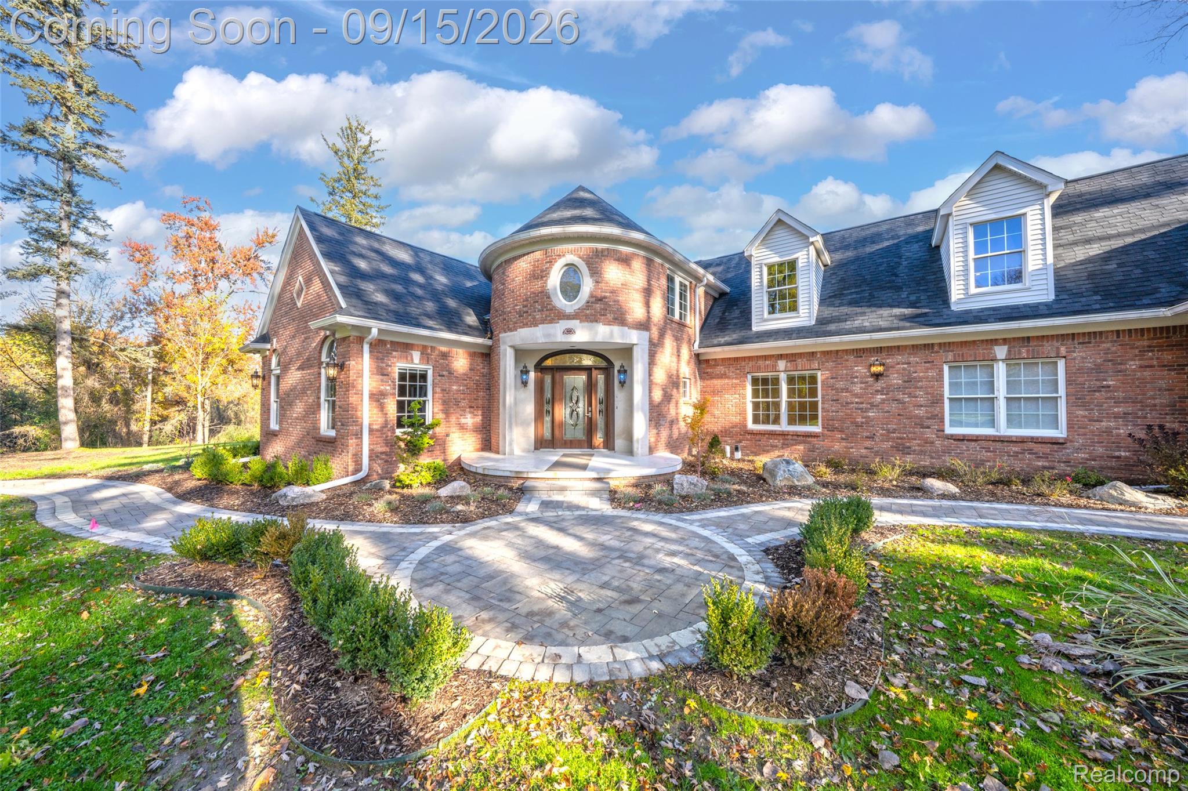
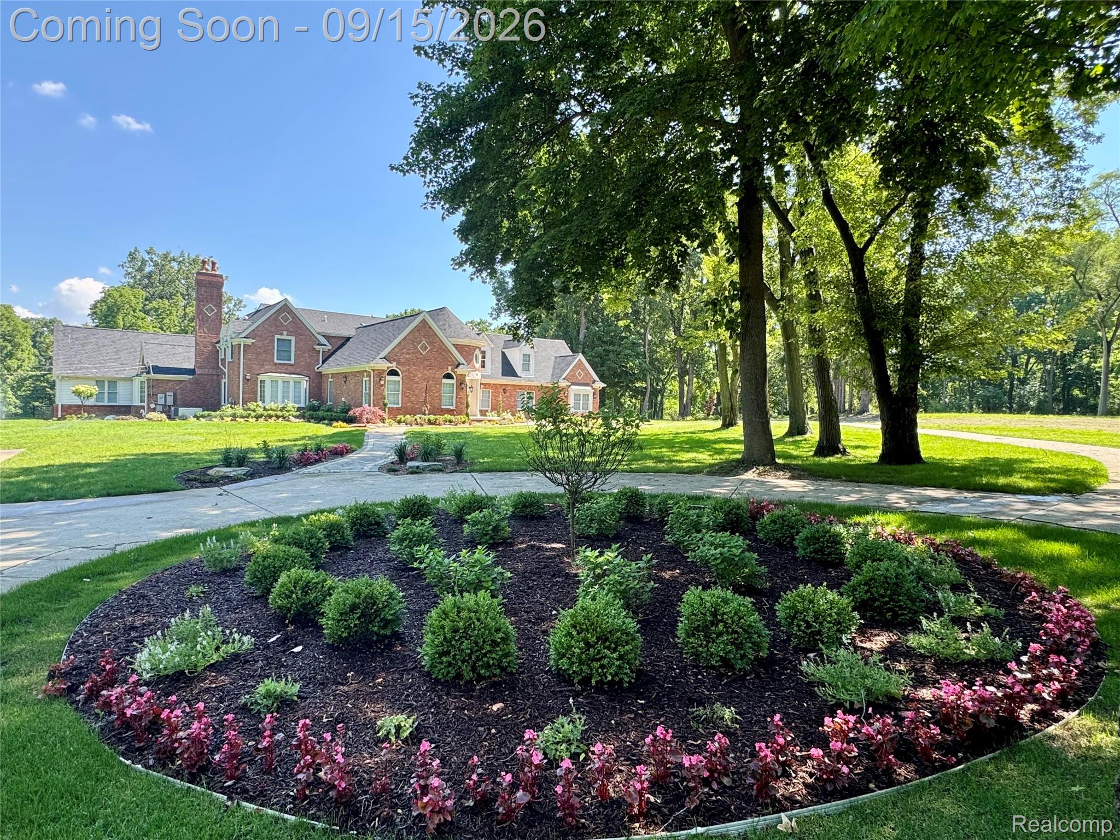
Renovated in 2024 to 2026, an extraordinary European-inspired custom estate with warm oak parquet flooring, offering privacy, scale, and luxury on over 11 wooded acres in highly-sought-after Northville Township *Grand Arrival: Grand front entry foyer and expansive adjoining light-filled rooms with vaulted/sloped ceilings in the background, featuring a multi-tier crystal chandelier, curved craftsman staircase with dark oak treads, crisp white balusters, and custom wall wainscoting leads up to an open second-floor gallery view, custom chevron porcelain tile, and double French doors to an executive library *Gourmet Chef's Kitchen: Dual Taj mahal quartzite countertops, espresso integrated wire-mesh display cabinets, black marble backsplash, Monogram professional gas range w/ hood, Sub-Zero fridge, Wolf coffeemaker/microwave tower, built-in breakfast nook, seamless flow into dining, wet bar, and living spaces, with 270-degree view of expansive woodland *Great Room & Custom Bar: High vaulted ceilings and a dramatic floor-to-ceiling arched window, a custom bar featuring espresso cabinets w/ a striking black geometric back wall, under-cabinet lighting, ice maker, and Zephyr wine/beverage coolers *Primary Spa Retreat: Freestanding oval soaking tub under a pictured window, frameless glass walk-in porcelain shower with Mr. Steam steamer, and dual hand-carved high-end wood vanities with stone tops *Outdoor Oasis & Terrace: Bubbling fountain courtyard, sprawling acreage with a natural stream, surrounded by mature evergreen pines and deciduous trees showcasing spring flowers/autumn foliage; multi-tiered terrace built with stone retaining walls, distinct upper and lower outdoor entertainment decks, walkout lower-level pass-through, sleek black metal railing. *Finished basement with dry sauna, flex rooms, storage, Navien tankless hot water tanks *Highly rated schools, easy access to shopping, restaurants, and expressways

Save
Ask
Tour
Hide
Share
Listing Snapshot
Price 
$4,588,000
Days On Site 
0 Days
Bedrooms 
5
Inside Area (SqFt) 
6,580 sqft
Total Baths 
5
Full Baths 
4
Partial Baths 
1
Lot Size 
11.72 Acres
Year Built 
1936
MLS® Number 
20261055746
Status 
Coming Soon
Property Tax 
$7,446
HOA/Condo/Coop Fees 
N/A
Sq Ft Source 
Public Records
Friends & Family
Recent Activity
4 hours agoListing first seen on site
4 hours agoListing updated with changes from the MLS®
General Features
Acres 
11.72
Attached Garage 
Yes
Cross Street 
E of Beck Rd. and N of 6 Mile Rd.
Disclosures 
Taxes Not Homestead Exempt
Garage 
Yes
Garage Spaces 
2
Levels 
Two
Parking 
AttachedDriveway
Pets 
Yes
Property Sub Type 
Single Family Residence
Security 
Smoke Detector(s)Carbon Monoxide Detector(s)Fire AlarmSecurity System Owned
Sewer 
Septic Tank
Special Circumstances 
Standard
SqFt Above 
5714
SqFt Below 
866
Style 
ColonialOther
Utilities 
Cable Available
Water Source 
PrivateWell
Interior Features
Appliances 
Gas Water HeaterDisposalDouble OvenExhaust FanFree-Standing Gas OvenFree-Standing Gas RangeFree-Standing RefrigeratorMicrowaveOtherRange HoodStainless Steel Appliance(s)Wine Cooler
Basement 
FinishedWalk-Out Access
Cooling 
Ceiling Fan(s)Central Air
Electric 
Circuit BreakersGenerator220 Volts
Fireplace 
Yes
Fireplace Features 
ElectricFamily RoomGasMaster Bedroom
Heating 
Exhaust FanForced AirNatural Gas
Interior 
Wet Bar
Laundry Features 
Gas Dryer HookupWasher Hookup
Window Features 
ENERGY STAR Qualified Windows
BathFull 
Dimensions - 8 X 6Level - Second
BathLav 
Dimensions - 6 X 5
Bedroom 
Dimensions - 15 X 15Level - Second
Bonus Room 
Dimensions - 30 X 22Level - Second
BreakfastNookRoom 
Dimensions - 23 X 10
ButlersPantry 
Dimensions - 12 X 8
Dining Room 
Dimensions - 16 X 15
Family Room 
Dimensions - 26 X 19
FlexRoom 
Dimensions - 25 X 15Level - Basement
Kitchen 
Dimensions - 23 X 14
Library 
Dimensions - 26 X 30
Living Room 
Dimensions - 23 X 16
Master Bathroom 
Dimensions - 14 X 12
Master Bedroom 
Dimensions - 17 X 16
MudRoom 
Dimensions - 17 X 9
Save
Ask
Tour
Hide
Share
Exterior Features
Construction Details 
Brick
Exterior 
Lighting
Lot Features 
Split PossibleWooded
Patio And Porch 
Patio
Pool Features 
None
Roof 
Asphalt
Windows/Doors 
ENERGY STAR Qualified Windows
Community Features
Accessibility Features 
Therapeutic WhirlpoolStandby Generator
MLS Area 
Area05011NorthvilleTwp
School District 
Northville
Financing Terms Available 
CashConventional
Building Access 
GroundLevel
Roads 
GravelPaved
Schools
School District
Northville
Elementary School
Unknown
Middle School
Unknown
High School
Unknown
Listing courtesy of Bluesky Realty Experts: [email protected]


IDX provided courtesy of Realcomp II Ltd. via RealcompIILtd. Copyright © 2026 Realcomp II Ltd. Shareholders.

IDX information is provided exclusively for consumers' personal, non-commercial use and may not be used for any purpose other than to identify prospective properties consumers may be interested in purchasing and that the data is deemed reliable but not guaranteed accurate by the MLS.

Neighborhood & Commute
Source: Walkscore
Save
Ask
Tour
Hide
Share